Keep the kitchen you like.
Explore a replacement worktop around your existing cabinets. Check the sink, tiles and appliances before deciding what the change involves.
Plan a replacementStone worktops · Harrow
Discuss stone worktops for your Harrow kitchen, from replacement surfaces to new kitchens and islands. Call or send your plans and material ideas to start your project enquiry.
Replacement worktops · New kitchens · Islands
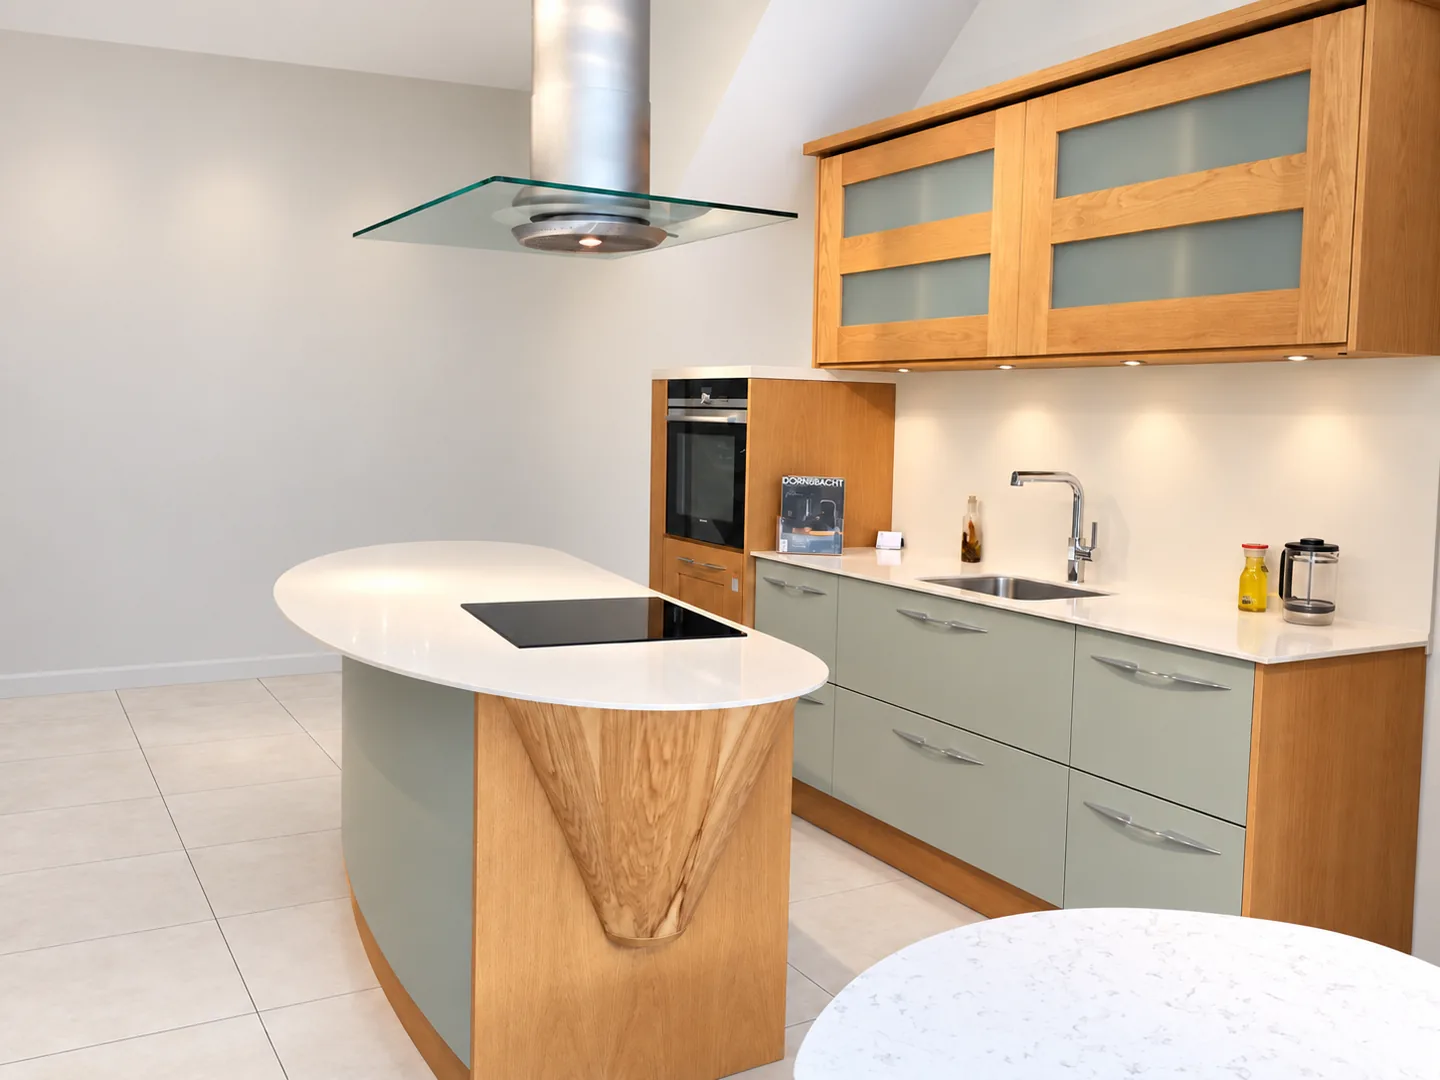
The right place to begin
The first decision is what stays. That changes the questions to ask, the details to measure and the work to include.
Explore a replacement worktop around your existing cabinets. Check the sink, tiles and appliances before deciding what the change involves.
Plan a replacementPlan the island, sink and wall surfaces with the rest of the kitchen. Resolve the joins and edges while changes are still on paper.
Plan a new kitchenFind your shortlist
Choose a surface with its appearance, care and fabrication details in mind. Start with the question that matters most to you.
| Material | Start here if… | A question to take with you |
|---|---|---|
| Quartz | You want to compare named designs and finishes. | What does the product’s care guide require? |
| Granite | You want to choose the appearance of a particular stone. | Can I approve the proposed slab and layout? |
| Porcelain & sintered stone | You are exploring a ceramic or sintered surface. | Which exact product, edge and support are specified? |
| Marble | You love marble and want to understand everyday care. | How will this stone and finish respond to kitchen use? |
Compare the exact product, finish and details with the way you use your kitchen.
Before you ask for a price
A clear starting point helps you understand what a quotation includes—and what still needs deciding.
Build your project brief ↗Note your layout, rough measurements and what you plan to keep. Mark anything uncertain instead of guessing.
Record the material, finish and details you have in mind. Keep alternatives separate so the differences stay clear.
Include templating, installation, access and any removal or reconnection. Agree who is responsible for each part.
A little preparation
Planning in Harrow
For a flat, a restricted delivery route or a property with heritage considerations, add the practical questions to your plan early. Our Harrow notes point you towards the council’s own information.
Read the Harrow planning notes ↗Before you go further
A prospective installer needs to check the existing cabinets, support, appliances and wall junctions before confirming a replacement is suitable. Start with a sketch and photographs of what you want to keep.
Tell us your postcode, the type of project and any materials you like. A rough sketch, approximate measurements and photographs help explain the space. You can call or email before every detail is decided.
No. Approximate measurements or a kitchen plan are enough to start a conversation. Final fabrication dimensions must be confirmed professionally before manufacture.
A closer look
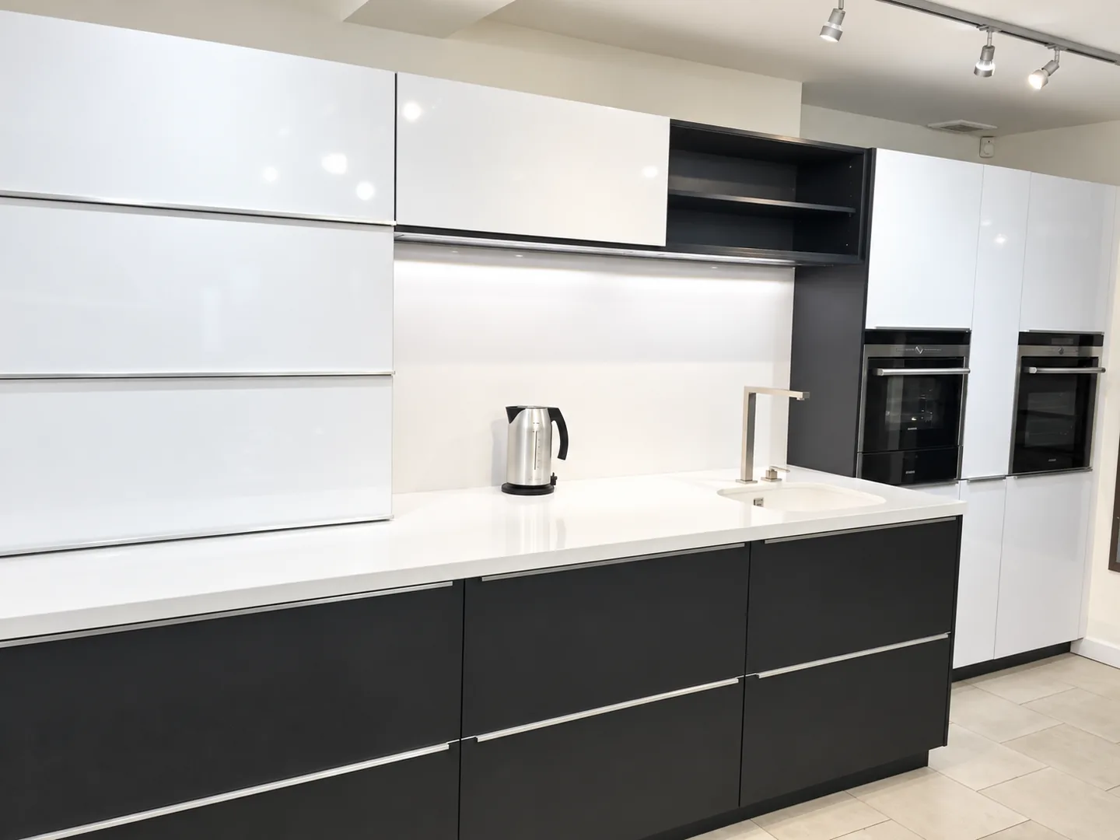
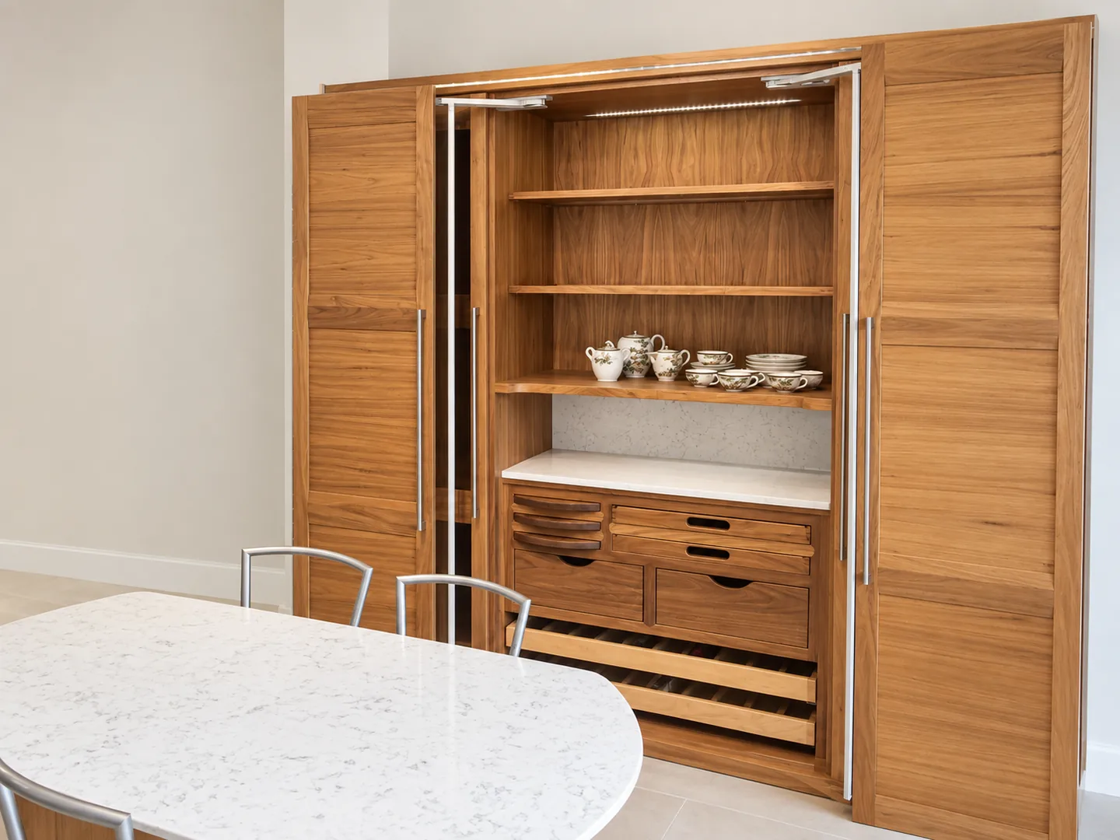
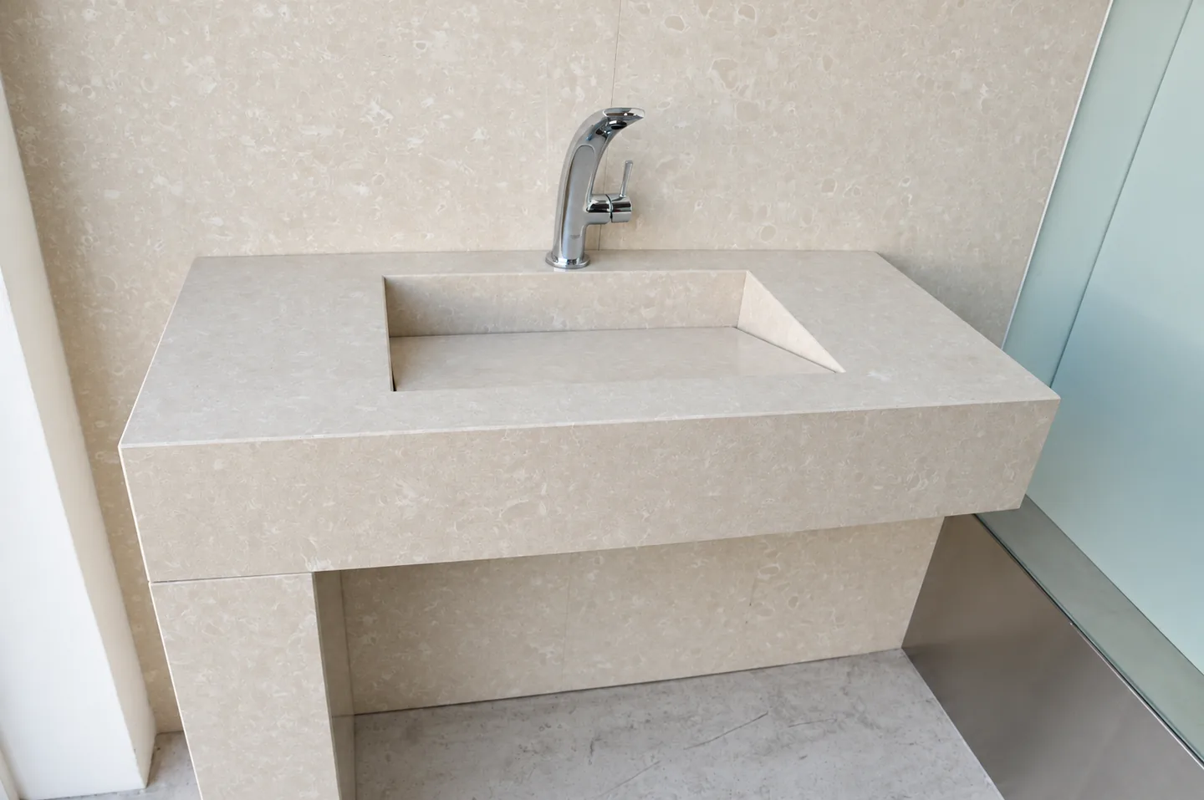
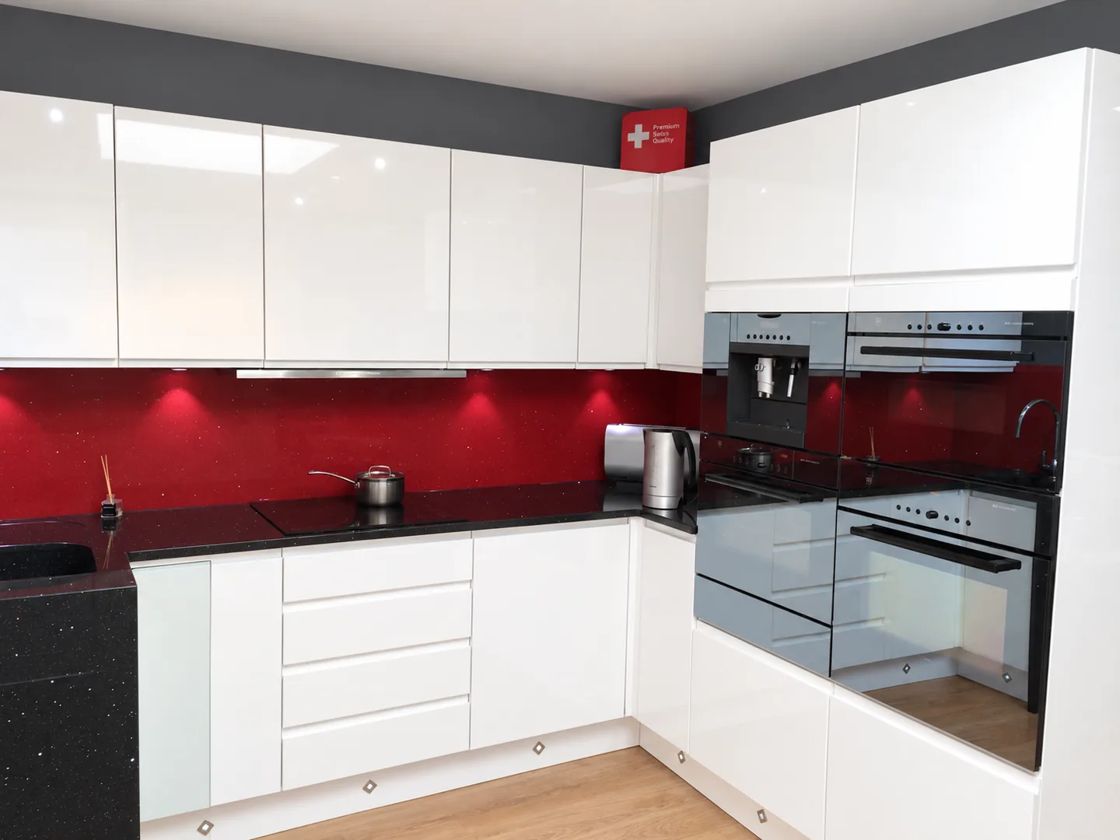
Kitchen surfaces, fitted cabinetry and stone basin details to help shape your ideas.