Get the exact product information
Record the manufacturer, range, colour, finish and proposed thickness. Ask for the product data and care instructions that match that combination. Manufacturer guidance is more useful than a general claim that a surface is heatproof or maintenance-free.
Neolith, for example, describes its own kitchen surfaces as easy to clean and resistant to most cleaning agents. That statement concerns its range; it is not a specification for every porcelain or sintered product.
Look closely at the edge and pattern
Ask to see an edge sample and how the face pattern relates to the visible edge. Discuss whether the quote uses a straight edge, a mitred build-up or another treatment, and what it looks like at the sink and corners.
For a patterned design, ask the fabricator to explain layout and joins before approving manufacture. Include an island end or wall panel as a separate item in the drawing.
Confirm the fabricator’s proposed method
Ask what support and preparation the specific product needs, which cut-outs are suitable and how delivery will be managed. Request the details in writing rather than supplying assumed dimensions for overhangs or openings.
Use the same named product when comparing costs. Include all visible finishing, templating, access, delivery and installation so differences are easier to understand.
Price the complete design
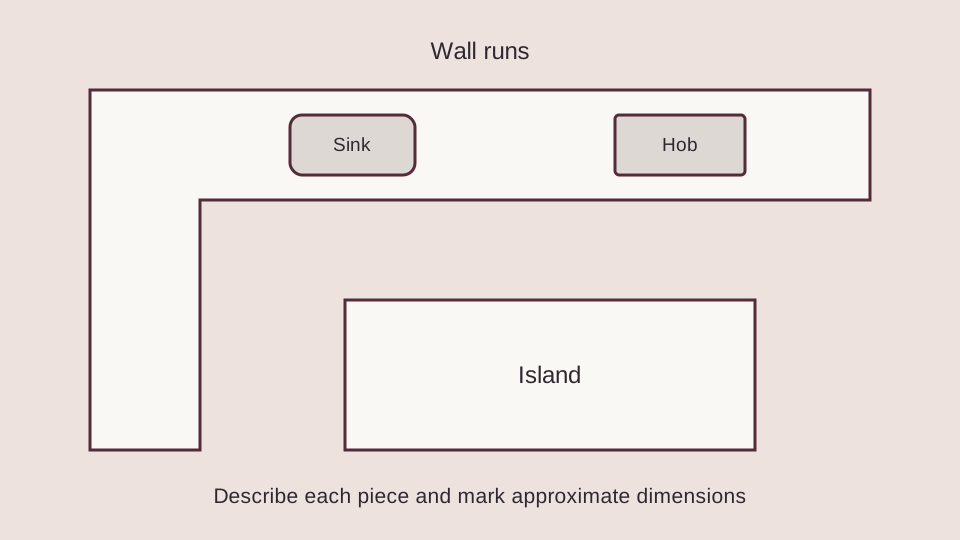
A kitchen with an island, wall panels and mitred ends needs a more detailed specification than a straight run. Include each piece, visible edge, cut-out and wall junction in the first plan, together with any pattern direction you want to discuss.
Ask which product, thickness and finish the price covers. Templating, support preparation, delivery access, installation and reconnections should have clear responsibilities. A similar-looking alternative needs its own specification and care guidance.
Our guide to worktop edges, thickness and joints helps identify the finishing details to agree.
Start with your Harrow kitchen layout
Send the latest plan, postcode and preferred manufacturer or design if known. Include photographs of the access route if stairs, narrow turns or restricted parking are likely to affect delivery. You can enquire while the shortlist is still developing.
Confirm the exact product and its technical requirements with the fabricator before approving the final drawing. Do not substitute a general porcelain or sintered-stone description for a named specification.
Call or send your worktop plans to discuss your next step.
Common questions
Are porcelain and sintered stone interchangeable specifications?
Do not treat them as interchangeable. Use the exact manufacturer, product, finish and thickness, then check its technical guidance with the prospective fabricator.
Can the enquiry include an island and splashback?
Yes. Include them as separate pieces on your plan, with the product and finish you are considering. Their edges, openings, pattern layout and installation requirements need to be discussed together.
Do I need to know the exact product before getting in touch?
No. You can start with a layout and examples of the appearance you want. The exact product and its technical specification need confirming before an order.
Further reading
Find care and specification guidance for the surface you are considering.